


Mechanical Testing
analytics@mpragati.in
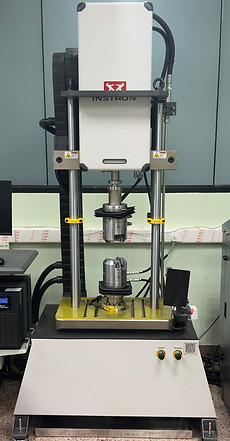
Dynamic Universal Testing Machine (UTM): Instron 25kN
- To evaluate the endurance capacity of the material/ product under continuous/ repeated (fatigue) loading upto few million cycles.
-
Static and Dynamic Testing of Implants and Materials
-
Double-acting servo-hydraulic actuator with force capacity up to ±25 kN and torque capacity of ±250 Nm
-
100 mm of usable axial stroke and ±50° of rotation

Dynamic Universal Testing Machine (UTM): Instron 10kN
-
Static and Dynamic Testing of Implants and Materials
-
Servo Electric Axial UTM with force capacity up to ±10 kN

Universal Testing Machine: Instron 5kN
-
Static and Dynamic Testing of Implants and Materials
-
Axial Static Testing UTM with force capacity up to ±5 kN
-
Max. Speed: 50 mm/min
-
Min. Speed: 0.001 mm/min
-
Position Control Resolution: 9.5 nm

Universal Testing Machine: Zwick Roell LTM 10 electro-dynamic testing machine
-
Test load Dynamic: ± 10 kN
-
Test load Static: ± 7 kN
-
Maximum frequency: 100 Hz
-
Piston stroke: 60 mm
-
Speed range: 1.5 mm/min
-
Positioning accuracy and repeatability: ± 2 μm
-
Torsion: ± 100 Nm (Dynamic)
-
Torsion: ± 70 Nm (Static)
-
Rotations ± 500 RPM

Hardness Testing: FALCON 500G2
Automatic Hardness Tester
-
Scales: Micro Vickers, Vickers, Knoop, Brinell
-
Test Forces: 0.1gf – 62.5kgf (multi load cell, closed loop)
-
Camera : 11 Megapixel, Full HD+, integrated TTL camera system
Objectives: 2.5X, 5X, 10X, 20X, 50X, 100X
-
6 Position Turret: 2 indenter positions, 4 objective positions

Profilometer: Rtec UP-2000
- To measure and quantify the surface roughness in microns
-
White Light Interferometry
-
Phase-Shift Interference
-
Variable Focus Imaging
-
Automatic Stitching

Micro-Computed Tomography (CT) Bruker SKYSCAN 1273
- For non-destructive evaluation of materials (metals, tissues and ceramics) using X-rays
-
Object size: 250 mm diameter, 250 mm height
-
X-ray source: 40-130 kV, 39 W
-
X-ray detector: Active pixel CMOS flat-panel, 6 MP (3072 x 1944)
-
Fast scans for QC, or 4D XRM
-
Voxel size < 3 µm
-
3D spatial resolution < 5 µm

Optical Tensiometer Theta Flex
-
Accuracy (°, mN/m) ±0.1, ±0.01
-
Measurement: Contact Angle (Sessile, Batch, Dynamic, Pendant, Meniscus), Surface Tension, Surface Free Energy, 3D surface roughness and roughness-corrected contact angle

Field Emission Scanning Electron Microscope (FESEM) with EDS(Energy Dispersive X-ray Spectroscopy) and EBSD (Electron Backscatter Diffraction)
Thermo Fisher Scientific FESEM integrated with EDS and EBSD facilities for advanced microstructural, elemental, and crystallographic analysis.
-
Resolution: up to 0.6 nm
-
Magnification range: 25X to 2,000,000X
-
Accelerating voltage: 20 V to 30 kV
-
Probe Current: 3pA to 400nA
-
EDS for elemental composition and mapping
-
EBSD for grain orientation, texture, and phase analysis
-
Suitable for metals, ceramics, polymers, thin films, powders, and nanomaterials
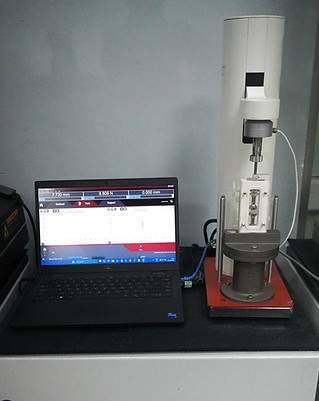
Universal Testing Machine: Instron 200N
-
Static and Dynamic Testing of Materials
-
Single column UTM with maximum force rating of ± 200 N load application
-
Total actuator stroke: 50 mm
-
Resolution: 0.001 N